


History Reimagined in Downtown Worcester


A Legacy on Main: From Kane’s Furniture to Olympic Lofts
Built in 1926, the historic Kane Building at 204 Main Street has been a defining presence in downtown Worcester for nearly a century. Originally home to the Kane Furniture Company and later the longtime location of Olympic Trophy, the building has served generations as a hub of local commerce and craftsmanship.
Now reimagined as Olympic Lofts, the building enters a new chapter under The Menkiti Group. Thoughtfully restored, the redevelopment preserves hallmark features like soaring 12-foot ceilings and expansive windows while transforming the space into light-filled, modern residences—honoring Worcester’s past while supporting its revitalized future.
Lofts Now Leasing in Worcester!

Step into a space where historic architecture meets contemporary elegance. Our thoughtfully restored historic structure seamlessly blends exposed brick, soaring ceilings, and industrial character with top-tier modern finishes. Designed for those who appreciate distinct style and upscale urban convenience, these lofts redefine downtown living.
Discover a reimagined lifestyle just steps from Worcester Common, elite dining, and Union Station.
Pet-Friendly Community

Garden Fresh Courthouse Cafe is your go-to spot for simple American breakfast and lunch in Worcester. Located on the main level of 204 Main Street, it’s easy to stop by any day.
They serve fresh omelets, sandwiches, and more from morning to afternoon. Whether you need a quick bite or a relaxed meal, you’ll find something here.
.jpg)
2 Bedrooms/ 1 Bathroom
Describe the service and how customers or clients can benefit from it.
.jpg)
1 Bedroom/ 1 Bathroom
Describe the service and how customers or clients can benefit from it.
.jpg)
Studio/1 Bathroom
Describe the service and how customers or clients can benefit from it.
.jpg)
.jpg)
Comfortable Living
Amenity Features
-
Private Off-Street Parking
-
Pet Friendly
-
Smoke Free
-
High-Speed WiFi
-
Professional Management
-
24/7 Emergency Service
-
Covered Exterior Bike Storage
-
-
In-Unit Washer/Dryer
-
Stainless Steel Appliances
-
Walk-In Closets
-
Spacious Floorplans
-
Replica Historic Lighting
-
High-Efficiency HVAC
-
Hardwood Floors
-
Quartz Counter Tops
-
Ceramic Tile Bath
-
Water Efficiency Improvements
-
Ample Natural Light
-
Energy Star Appliances
-
-
Garden Fresh Courthouse Cafe
-
The Palladium
-
Off the Rails
-
Mechanics Hall
-
Hanover Theatre
-
DCU Center
-
Polar Park
-
Saint Vincent Hospital
-
Union Station/WRTA Bus Station
-
Civic Center/City Hall
-
Shopping/Restaurants
-
Public Transportation
-
-
Pet-friendly Community
-
24/7 Maintenance Requests
-
Work-from-home Friendly
-
Boutique Community Vibe
-
Eco-conscious Living Preserved in a Historic Landmark
-


Comfortable Living
Amenity Features
-
Private Off-Street Parking
-
Pet Friendly
-
Smoke Free
-
High-Speed WiFi
-
Professional Management
-
24/7 Emergency Service
-
Covered Exterior Bike Storage
-
-
In-Unit Washer/Dryer
-
Stainless Steel Appliances
-
Walk-In Closets
-
Spacious Floorplans
-
Replica Historic Lighting
-
High-Efficiency HVAC
-
Hardwood Floors
-
Quartz Counter Tops
-
Ceramic Tile Bath
-
Water Efficiency Improvements
-
Ample Natural Light
-
Energy Star Appliances
-
-
Garden Fresh Courthouse Cafe
-
The Palladium
-
Off the Rails
-
Mechanics Hall
-
Hanover Theatre
-
DCU Center
-
Polar Park
-
Saint Vincent Hospital
-
Union Station/WRTA Bus Station
-
Civic Center/City Hall
-
Shopping/Restaurants
-
Public Transportation
-
-
Pet-friendly Community
-
24/7 Maintenance Requests
-
Work-from-home Friendly
-
Boutique Community Vibe
-
Eco-conscious Living Preserved in a Historic Landmark
-


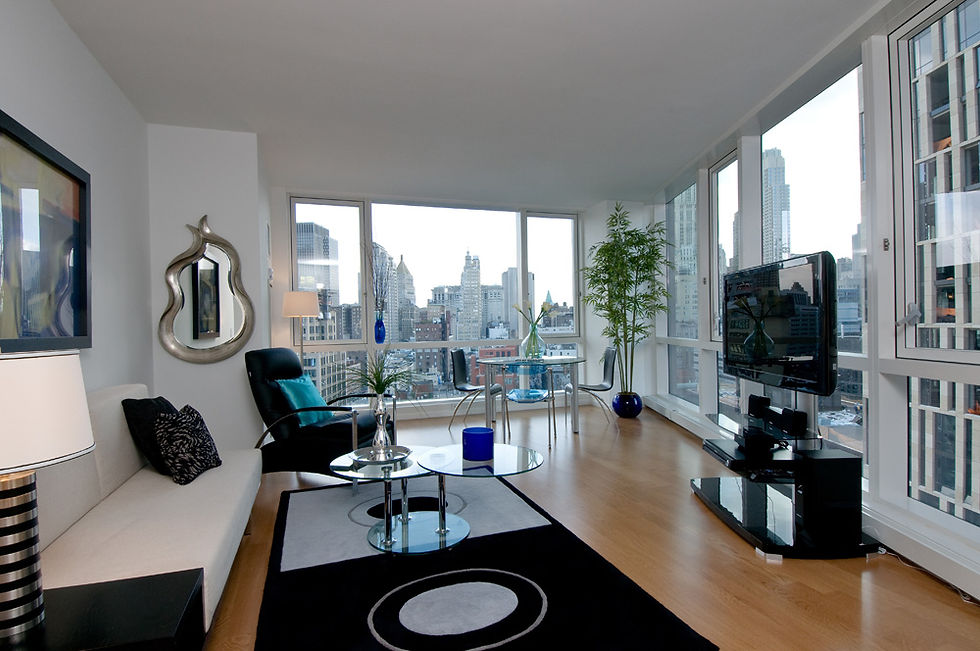


Disclaimer: Images are for illustrative purposes only and may not represent the exact depiction of individual interior units.